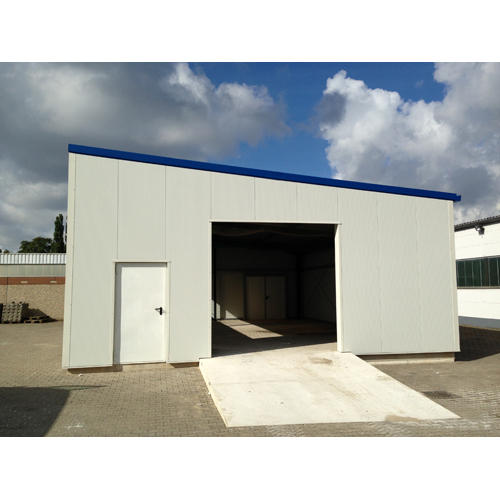
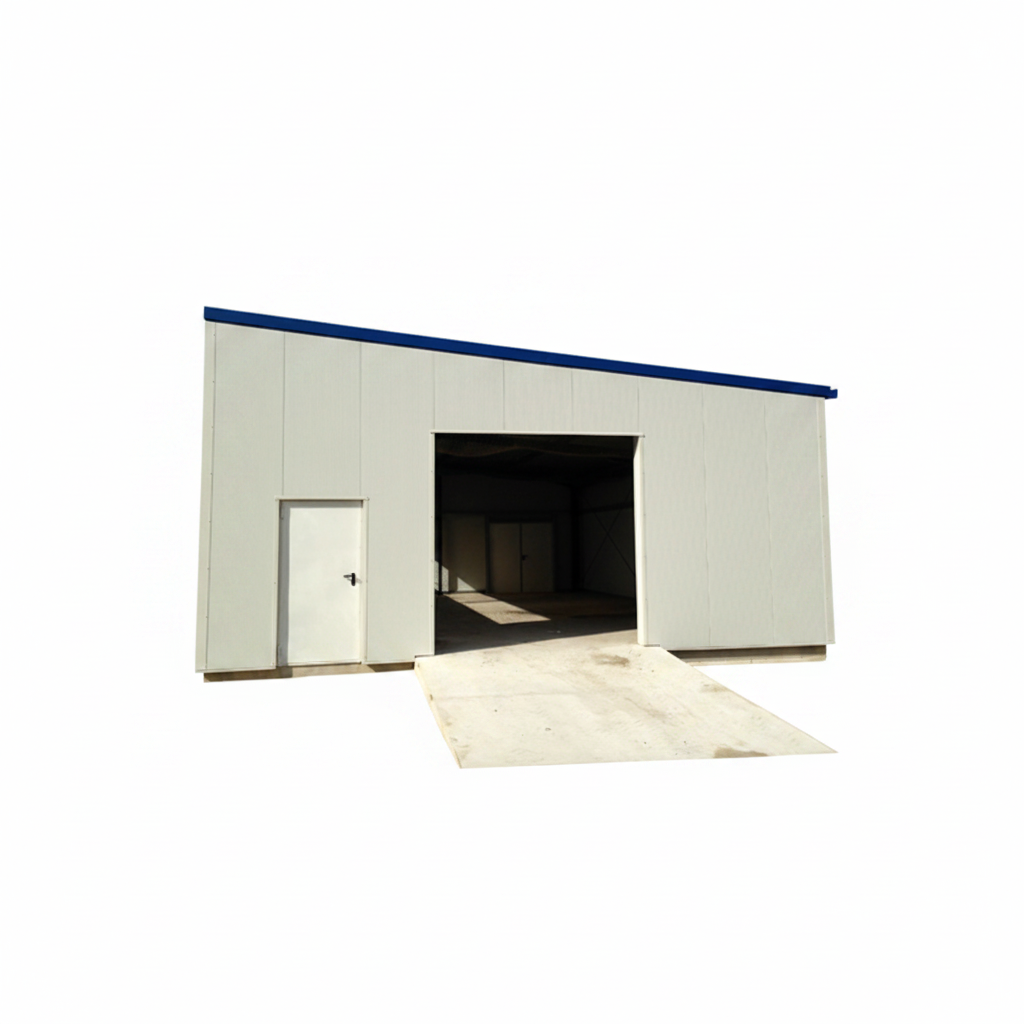
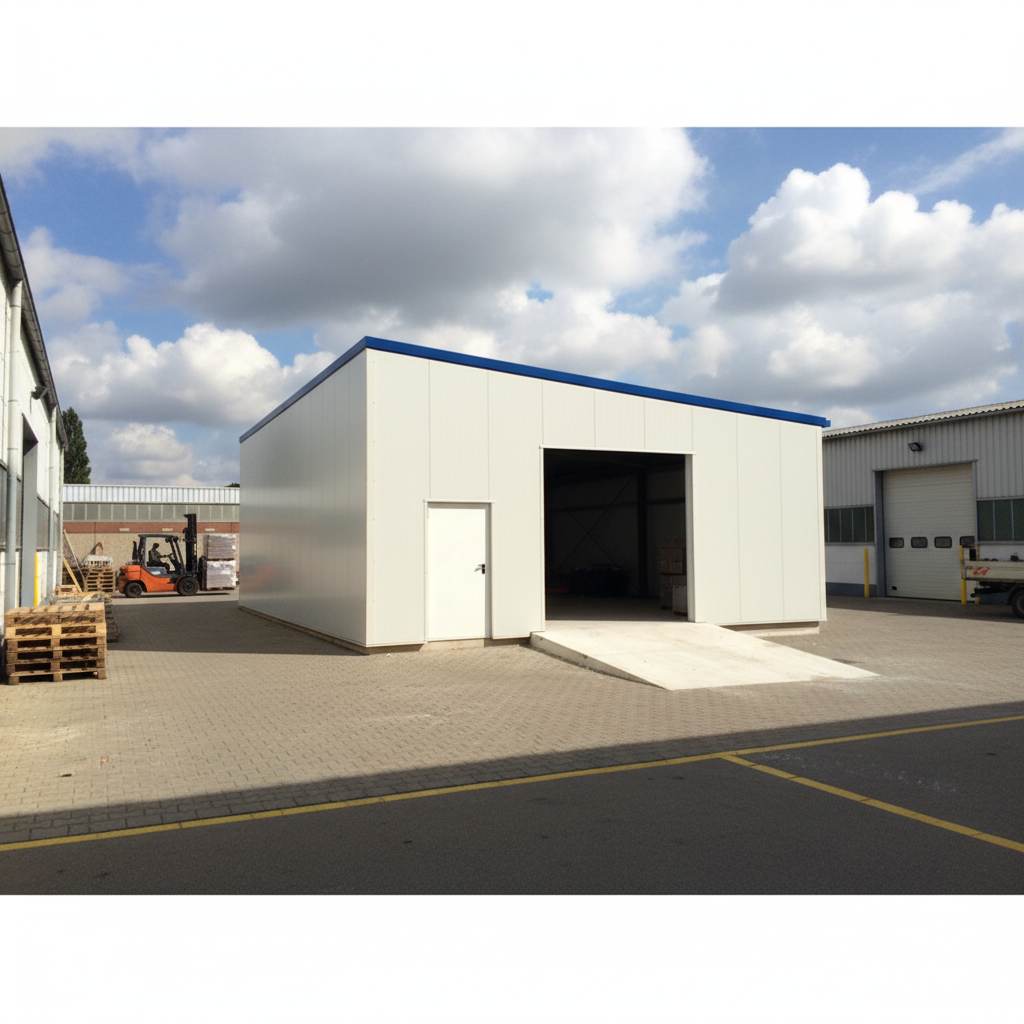
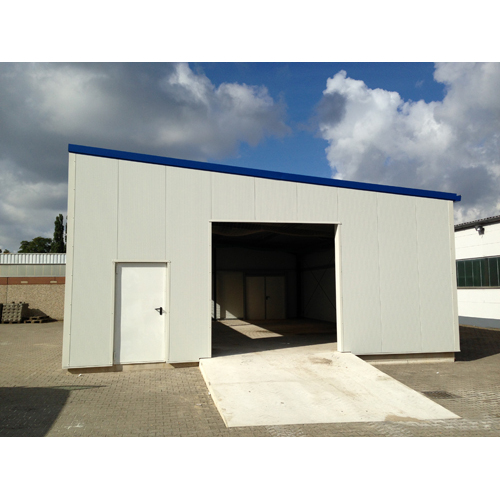
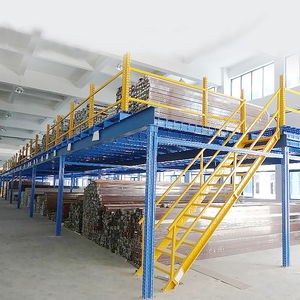
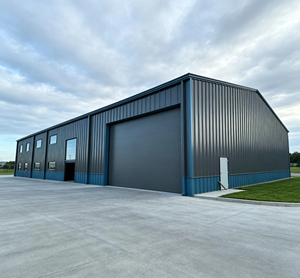
Our shed-roof halls, industrial buildings, system halls, and prefabricated halls offer flexible design options and are well-suited for various uses.
Hall Width
5 to 25 m
Eave Height
3 to 6.5 m
Hall Length
Increments of 4.00m – 6.00m
Roof Slope
3° / 5° to 15°
Individual and strip foundations to be constructed on-site, possibly in conjunction with a concrete base slab, according to our formwork and reinforcement plans. Steel beams will be anchored using reaction anchors (or site-specific anchors and/or sleeves according to structural calculations).
Free-standing 2-joint frame trusses, fully clad up to 20.00 m, from 21.00 m with copied columns, St. 37 or St. 52, machine descaled, corrosion protection coating 40 my (full galvanization available for an additional charge), roof slope 3° to 15°, truss spacing 4.00/5.00/6.00 m, snow load at least 0.52 KN according to DIN (higher snow loads possible). These steel constructions are excellent for shed-roof halls, industrial buildings, and system halls.
Purlins: Strip-galvanized steel Z-profiles, cold-rolled, continuous/single purlins. Optimal for industrial buildings and prefabricated halls to bear high loads.
Wall Rails: Strip-galvanized steel C-profiles, cold-rolled.
Strip-galvanized steel trapezoidal sheets, profile 35/206 or 50/250 mm, s=0.75 mm, polyester coating, colors according to color chart, fastening with self-drilling stainless steel screws with colored heads. Insulation options include sandwich panels 60 to 120 mm. PLASTISOL coating 100 my and underside anti-condensation coating for single-skin sheets available for an additional charge.
PVC light panels per truss field arranged below the ridge (double-skin for insulated halls). Light bands (single-skin or double-skin panels) below the eaves. Daylight trusses at the roof ridge ensure efficient natural illumination for industrial and shed-roof halls.
Strip-galvanized steel trapezoidal sheets (profile 35/206 or 50/250 mm). Roof drainage includes galvanized and color-coated steel box gutters with special suspension on roof panels and necessary zinc downpipes installed up to 0.50 m above foundations.
Gate types: Sliding gate, sectional door, roll-up door, drop-down door.
Standard equipment includes double-skinned sectional doors (size of choice, chain drive, 1 piece per 20 m hall length) and double-skinned steel personnel doors (1.00 x 2.00 m). Electric drives, light sections, and edge protection are optionally available.
Planning: A system construction drawing is provided free of charge for the building application (complete building application by our architect available for an additional charge).
Expansions: Thermal insulation compliant with regulations, plastic windows per workplace guidelines, partition walls, ventilation systems, multi-aisle hall expansions, increased snow loads, and smoke/heat extraction systems (RWA).
Q What dimensions are available for SMIT shed-roof halls?
The halls are available in widths from 5 to 25 meters, eave heights from 3 to 6.5 meters, roof slopes from 3° (or 5°) to 15°, and lengths scalable in increments of 4.00m to 6.00m.
Q What types of gates and doors can be incorporated?
Available options include sliding gates, sectional doors, roll-up doors, and drop-down doors. A typical installation features double-skinned sectional doors with chain or electric drives (1 piece per 20 m of length) and double-skinned 1.00 x 2.00 m steel personnel doors.
Q What steel grades and corrosion protections are applied?
The frames are built using free-standing 2-joint trusses manufactured from St. 37 or St. 52 steel, machine descaled, with a 40 my corrosion protection coating. Full galvanization is available upon request.
Q What options exist for roof and wall cladding insulation?
Cladding uses strip-galvanized trapezoidal sheets (profile 35/206 or 50/250 mm). For insulation, sandwich panels ranging from 60 to 120 mm can be fitted. Additional treatments like PLASTISOL 100 my coatings and underside anti-condensation coatings are also available.
Q Are architectural and building permit documents included?
A system construction drawing is provided free of charge for your building application. Complete building applications handled directly by our architect are also available for an additional charge.
Q Can the halls accommodate specific industrial extensions?
Yes, expansion options include customized thermal insulation, workplace-compliant plastic windows, continuous daylight bands, longitudinal/cross partition walls, ventilation systems, smoke and heat extraction systems (RWA), and higher structural snow load capacities.