I-Beam Mezzanine Floor & Cantilever Racking Integration
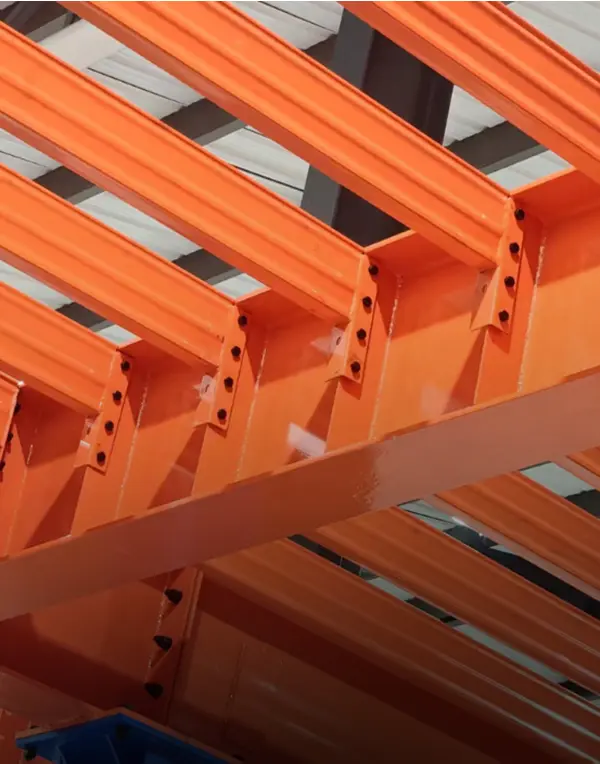
Designed for a heavy building materials distribution warehouse, combining structural I-beam clear spans with cantilever arms for extended pipe and timber storage.
Each multi-level mezzanine system is engineered around precise warehouse load limits, handling equipment, seismic factors, and strict international building standards.
Designed for a heavy building materials distribution warehouse, combining structural I-beam clear spans with cantilever arms for extended pipe and timber storage.
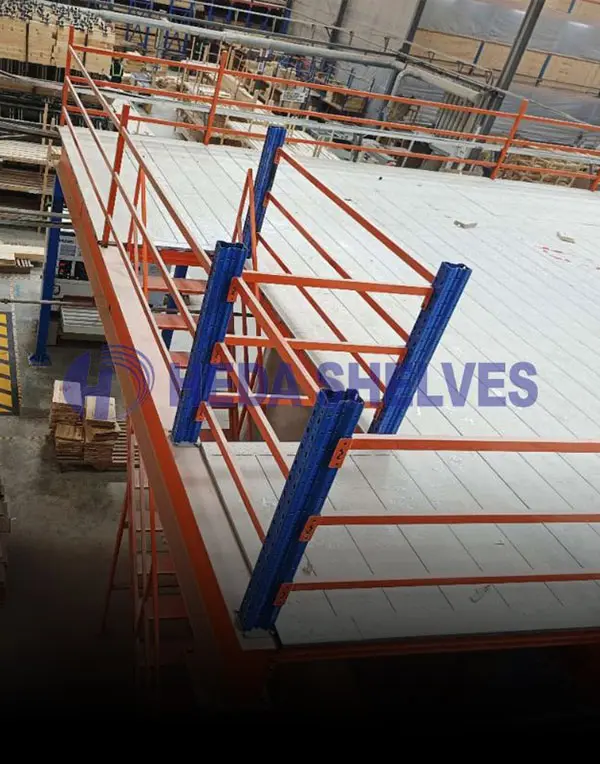
Multi-tier rack-supported mezzanine creating high-density picking bays on two overhead floor levels for retail and fast-moving spare parts logistics.
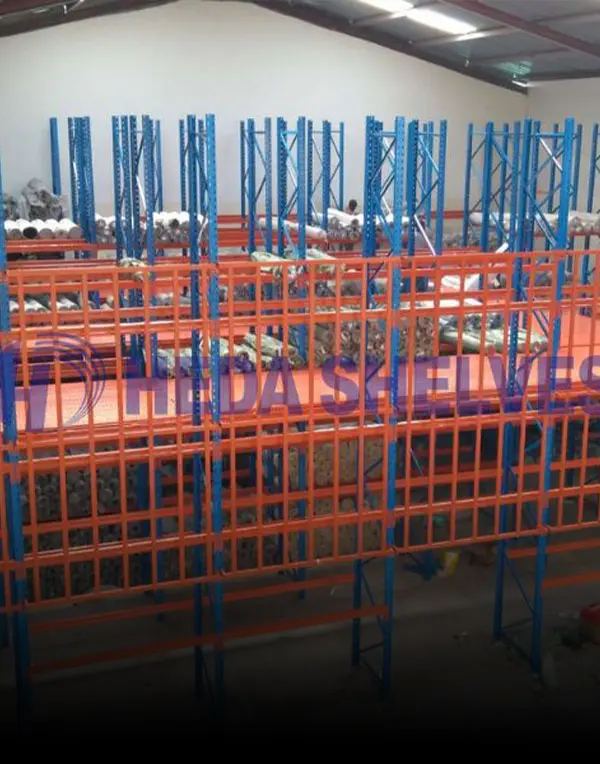
Custom-spaced structural shelf bays engineered to store non-standard textile rolls and fabric bolts with specialized loading gates and staircase access.
Full turnkey structural mezzanine installation in Selangor, doubling usable factory floor space without structural building alterations or foundation reconstruction.
Guangzhou Heda Shelves Co., Ltd. applies rigorous mechanical calculations and structural analysis to every multi-tier mezzanine build.
Finite element calculations consider static cargo load, live forklift impact, pallet trolley movement, and regional seismic zone dynamics.
All load-bearing uprights and primary H/I beams are manufactured using premium Q235B and Q355B certified structural carbon steel.
Multi-stage chemical degreasing, pickling, and phosphating pre-treatment finished with baked electrostatic epoxy polyester powder coating.
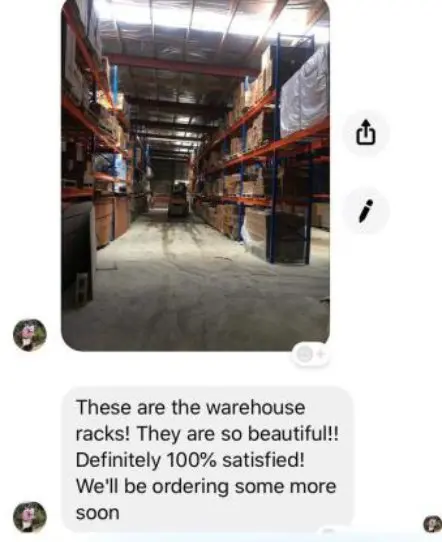
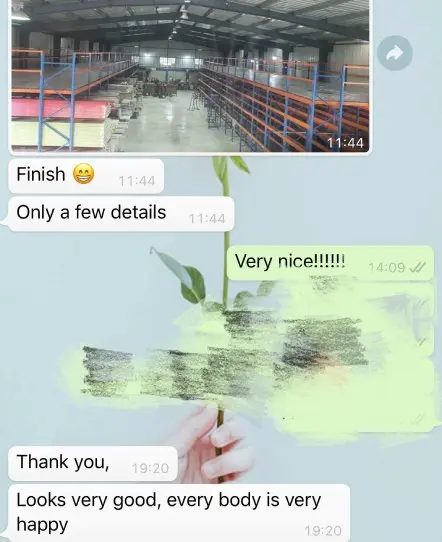
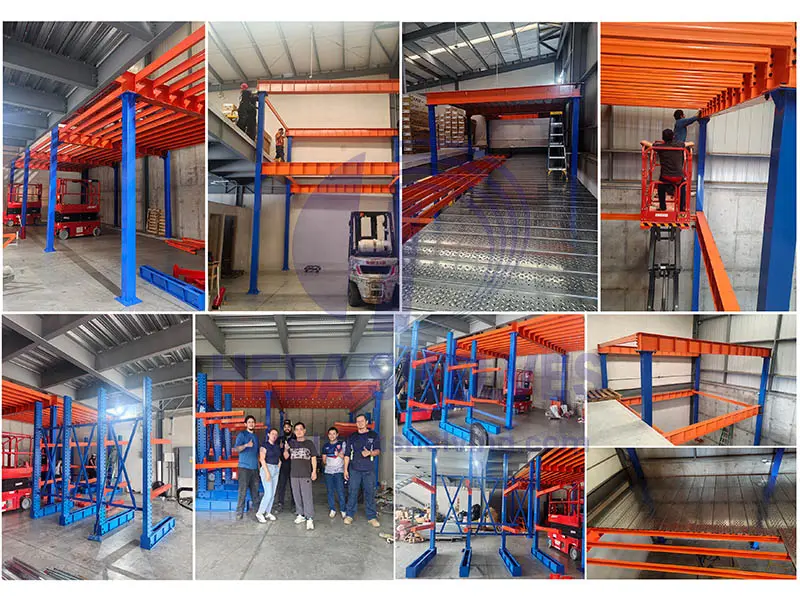
Documented handover and installation inspections across worldwide client distribution centers.
Get a structural layout proposal and accurate load calculations based on your building height, floor load limit, and handling equipment. Inquire now for technical assistance.