Choosing the right Pallet Racking system can transform a crowded warehouse into a safer, more predictable workspace. However, the best solution is rarely the tallest or cheapest option. It must match your inventory, building layout, handling equipment, and future growth.
Begin with the practical details. Measure clear ceiling height, floor condition, column locations, aisle width, and door access. Record each pallet’s weight, dimensions, turnover rate, and stacking requirements. A forklift may need wider aisles than a reach truck. That small difference can affect storage capacity significantly. Space matters.
Experienced warehouse planners also examine operating habits, not only product data. Fast-moving goods may need selective access near dispatch areas. Slow-moving stock could suit denser systems, such as drive-in or double-deep Pallet Racking. Manual picking requirements may call for different levels, decking, or safety accessories. The wrong design can create blocked aisles, damaged pallets, and unnecessary travel.
Reliable decisions should involve qualified racking professionals, equipment suppliers, and structural specialists. They can verify load capacity, frame configuration, anchoring, protection, and applicable safety standards. Do not rely on a catalog image alone. A quick spreadsheet helps, but it can hide uneven loads or future changes. That assumption fails. Review the design after testing a sample layout with real pallets and vehicles. A careful choice balances capacity, access, safety, installation cost, and long-term flexibility. Even an imperfect plan can improve when warehouse staff challenge its assumptions before installation.
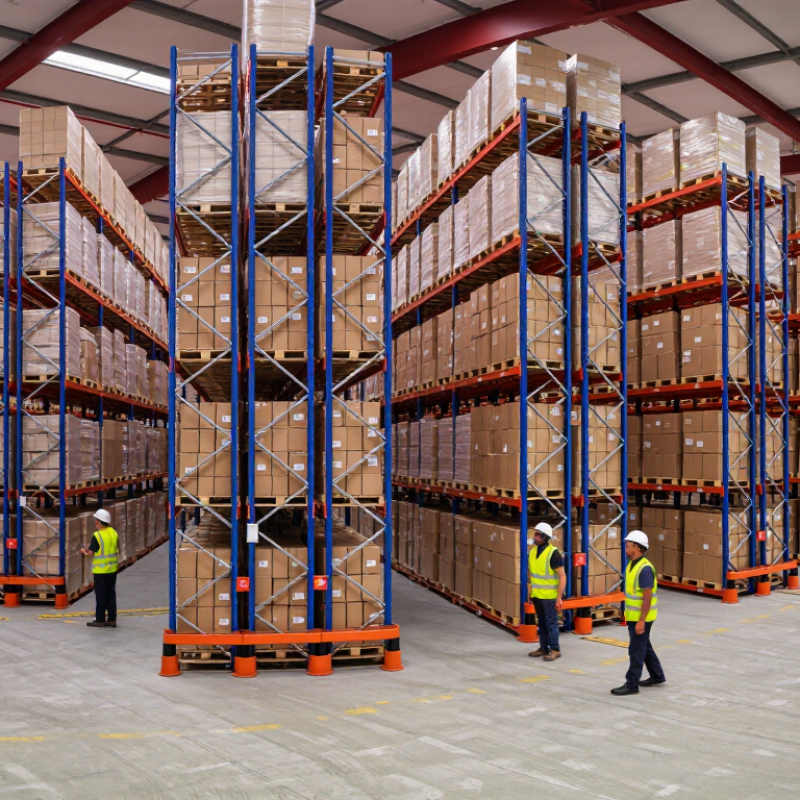
How to Choose the Right Pallet Racking System?
Choosing pallet racking starts with facts, not attractive catalog images. Define the number of pallets, SKU count, pallet dimensions, weights, and storage height. Measure clear ceiling height, column spacing, aisle width, doors, sprinklers, and floor conditions. Record daily receipts, dispatch volumes, and seasonal peaks. A simple sketch helps. According to the 2024 MHI Annual Industry Report, 55% of respondents expect to increase supply-chain technology investment. Your rack layout should therefore support accurate location tracking and future operational changes.
Operating requirements shape the system more than available floor space. Fast-moving pallets may need direct access and short travel paths. Slow-moving stock can accept denser storage. If forklifts handle loads, check turning radius, lift height, visibility, and charging areas. If workers pick cartons manually, beam levels and ergonomic reach become critical. WERC’s 2024 DC Measures report treats order-picking accuracy, inventory accuracy, and dock-to-stock time as key warehouse benchmarks. Rack selection should connect directly to these measures.
Do not trust theoretical capacity alone. A design may fit 1,000 pallet positions but fail during a busy Monday. Leave room for damaged pallets, inspections, replenishment, and temporary overflow. Recheck weight assumptions with real pallet samples. I have seen planning errors begin with one overlooked load dimension. Fire protection, seismic conditions, and local safety requirements also need professional review. The best system is not always the densest one; it is the one operators can use safely, consistently, and without unnecessary travel.
How to Choose the Right Pallet Racking System? Compare each system by storage density and pallet selectivity. Selective racking provides direct access to every pallet, while drive-in, push-back, pallet flow, and automated systems generally improve space utilization at the cost of different access, rotation, or investment requirements.
Values are typical planning benchmarks shown as percentages. Actual results depend on pallet dimensions, SKU count, inventory turnover, aisle width, building height, equipment, and operating rules.
Choosing pallet racking starts with the daily movement of goods, not the rack’s appearance.
Selective pallet racking offers direct access to every pallet, making it practical for many stock keeping units and frequent picking. However, it uses more floor space than dense storage options. Measure aisle widths carefully. A forklift may need more turning room than the layout drawing suggests.
Drive-in racking stores pallets deeply, so it delivers high capacity for uniform products with low rotation. Access is limited because the first pallet loaded is usually the last removed. Push-back racking improves selectivity while keeping storage dense. It suits several pallets of the same product, but its moving carts require disciplined loading. Pallet flow racking uses gravity lanes and supports first-in, first-out rotation, which can benefit date-sensitive inventory. It costs more and needs accurate pallet dimensions.
Workflow should guide the final choice.
A fast-moving operation may prefer selective or flow racks near dispatch doors, reducing travel time between picking and packing. A reserve warehouse may accept drive-in storage farther from the loading area. Check beam capacity, pallet weight, clearances, floor strength, and sprinkler requirements with a qualified engineer. Small differences in pallet height can disrupt an entire lane.
I once assumed maximum density meant better efficiency; it did not. Congestion, replenishment delays, and difficult inspections reduced the real benefit. Test one section with actual pallets, equipment, and operators before expanding the system.
How to Choose the Right Pallet Racking System?
Start with the load, not the aisle layout. Record each pallet’s weight, height, width, and center of gravity. Then separate average loads from the heaviest real loads. A rack rated for 1,000 kilograms per level may fail operationally when pallets are uneven or poorly positioned. The Rack Manufacturers Institute’s ANSI MH16.1 standard emphasizes engineered design, frame stability, beam capacity, and anchorage. These details deserve verification by a qualified storage-equipment engineer.
Measure the warehouse twice. Note clear height, columns, sprinklers, doors, lighting, and forklift turning paths. A tall rack may increase storage density, but it can conflict with sprinkler clearances or lifting equipment. CBRE’s 2024 U.S. Industrial and Logistics Figures reported national industrial vacancy near 6%, showing that warehouse space remains valuable, even when availability improves. Every lost aisle matters. Still, maximum density is not always better. Faster-moving products may need wider aisles and easier access.
Use a simple capacity model before requesting quotations. Calculate usable positions, required reserve space, and future growth. OSHA guidance also expects racks to be inspected and maintained, especially after impact damage. Field experience shows that damaged uprights are often noticed late. That is uncomfortable. Leave room for inspection, repairs, and imperfect pallet loading. A design that uses every available meter may look efficient, yet become difficult to operate safely. Recheck the plan with actual forklift movements, not only a spreadsheet.
How to Choose the Right Pallet Racking System?
Safety should guide every racking decision, not just the purchase price. Check published load ratings, rack dimensions, and connection details before installation. Confirm that the design follows recognized storage equipment standards and local building requirements. A qualified engineer should review floor capacity, seismic risks, and fire protection clearances. Inspectors should also check upright frames, beams, anchors, and damaged pallets regularly. Clear labels matter.
Equipment compatibility requires more than measuring the available floor area. Match each bay to pallet weight, pallet size, forklift reach, and turning space. Leave enough clearance for safe loading and unloading. Check whether existing forklifts can reach the highest beam without unstable loads. Uneven floors can create serious alignment problems. A small test bay can reveal issues before full installation.
Future expansion deserves attention while the warehouse is still empty. Choose modular layouts with consistent bay widths and adjustable beam levels. Reserve space for additional aisles, staging areas, and changing inventory profiles. Consider higher loads or taller pallets that may appear later. However, maximum height is not always the best choice. It can reduce visibility, complicate inspections, and increase handling risks. A common planning mistake is trusting a perfect drawing. Real operations are messier. Review the layout after observing actual traffic, damaged pallets, and seasonal storage pressure.
How to Choose the Right Pallet Racking System?
Calculate total cost before choosing a pallet racking system. Include frames, beams, guards, installation, inspections, repairs, labor, and floor reinforcement. Then measure usable cubic capacity, not just pallet positions. A selective system may offer low purchase cost, but it can consume valuable aisle space. A drive-in layout stores more pallets per square meter, yet it reduces direct access and may increase handling time. The right choice depends on turnover, pallet variety, forklift type, and required access frequency.
Safety must remain part of the financial calculation. The U.S. Bureau of Labor Statistics reported a 2023 recordable injury rate of 4.8 cases per 100 full-time workers in transportation and warehousing. Poor layout decisions can create hidden costs through collisions, damaged goods, and downtime. Compare at least three designs using cost per pallet position, annual operating cost, and estimated payback. These figures are useful, but forecasts can still be wrong. Demand changes faster than spreadsheets suggest.
Tips: Mark actual forklift routes on the floor before approving drawings. Test one aisle with loaded pallets. Check beam capacity against real pallet weights, not average assumptions. Allow space for fire protection, maintenance, and future growth. MHI’s 2024 Annual Industry Report highlights continuing labor pressure and investment in warehouse technology. That supports considering semi-automated or automated storage, but automation is not automatically cheaper. A simple rack may perform better when volumes fluctuate.
| Racking System | Storage and Operating Characteristics | Estimated Cost Calculation | Best-Fit Application | |||||||
|---|---|---|---|---|---|---|---|---|---|---|
| Planned Pallet Positions | Recommended Aisle Width | Direct Access to Each Pallet | Recommended Occupancy | Stock Rotation | Racking Structure | Installation and Safety | Special Equipment or Floor Work | Five-Year Total Cost | ||
| Selective Pallet Racking | 120 | 3.2–3.6 m | 100% | 85% | FIFO / LIFO | $28,500 | $6,000 | $0 | $42,500 | Warehouses with many stock-keeping units and frequent picking activity. |
| Double-Deep Pallet Racking | 144 | 3.2–3.6 m | 50% | 85% | FIFO / LIFO | $36,000 | $5,500 | $3,000 | $54,500 | Operations seeking higher density while retaining access to major product groups. |
| Drive-In Pallet Racking | 180 | 3.5–4.0 m | 20–30% | 80% | LIFO | $42,000 | $6,500 | $2,500 | $63,000 | High-volume, low-SKU storage where storage density is more important than selectivity. |
| Very Narrow Aisle Racking | 192 | 1.6–2.0 m | 100% | 90% | FIFO / LIFO | $46,000 | $7,000 | $18,000 | $84,500 | Facilities with high ceilings, limited floor area, and a strong need for maximum capacity. |
| Mobile Pallet Racking | 160 | One active aisle | 100% | 85% | FIFO / LIFO | $48,000 | $8,000 | $6,000 | $78,500 | Temperature-controlled or space-constrained facilities requiring high density and full access. |
Selective racking provides direct access to each pallet. It suits varied products and frequent picking. However, it needs wider aisles. Measure forklift turning space carefully.
Drive-in racking suits uniform products with low turnover. It stores pallets deeply and uses floor space efficiently. Access is limited. The first pallet loaded may leave last.
Push-back racking stores several pallets behind one another. It offers better selectivity than drive-in storage. Moving carts require consistent loading methods. Small loading mistakes can slow the lane.
Pallet flow racking supports first-in, first-out rotation. It can help with date-sensitive inventory. Gravity lanes need accurate pallet dimensions. The system usually costs more.
Verify beam ratings, pallet weights, floor strength, and clearances. Check anchors, upright frames, and damaged pallets regularly. Keep fire protection spaces clear. Labels should remain easy to read.
Build one test bay with actual pallets and forklifts. Check reach height, turning space, and loading stability. Uneven floors may cause alignment problems. Test it live.
Include frames, beams, guards, installation, inspections, repairs, and labor. Also include floor reinforcement and ongoing handling costs. Compare cost per usable pallet position. Purchase price alone can mislead.
Use modular bays with adjustable beam levels. Reserve space for new aisles, staging, and seasonal inventory. Plan for taller pallets and heavier loads. Maximum height is not always better.
Drawings rarely show every operational problem. Mark forklift routes on the actual floor. Test loaded pallets during busy movements. I once assumed density meant efficiency. Congestion proved otherwise.
Choosing the right Pallet Racking system begins with a clear understanding of your warehouse storage needs and daily operating requirements. Consider the type, size, and quantity of goods you store, as well as how often products are received, moved, and dispatched. Compare different racking configurations according to their storage capacity, accessibility, and compatibility with your workflow. Select a layout that supports efficient product handling while making the best use of available floor and vertical space.
Before making a decision, verify the required load capacity, beam and frame dimensions, aisle width, ceiling height, and equipment access. Safety should remain a priority, so the system must suit your handling equipment and support reliable warehouse operations. It is also important to allow for future expansion as inventory and business needs grow. Finally, calculate the total cost, including installation, maintenance, adjustments, and potential expansion, to identify the most practical and cost-effective solution.