Choosing the right Pallet Storage Racking System is not simply a matter of filling empty warehouse space. It affects picking speed, product protection, labor movement, and long-term operating costs. A rack may look strong and efficient on a drawing, yet create bottlenecks when forklifts turn with heavy loads. That uncomfortable gap deserves attention.
The MHI 2024 Annual Industry Report found that 55% of supply chain leaders were increasing investment in technology and innovation. This trend reflects a wider need for warehouses to improve capacity without sacrificing visibility or safety. However, automation cannot correct poor rack selection. A practical system must match pallet dimensions, load weights, turnover rates, aisle widths, ceiling height, and future inventory changes. Small details matter. Beam deflection, upright protection, floor conditions, and inspection access can influence daily performance.
These seven tips are designed around decisions warehouse teams commonly face during planning, installation, and expansion. They draw on material-handling practice, manufacturer guidance, and recognized rack-safety principles. The Rack Manufacturers Institute emphasizes proper design, installation, loading, and inspection because even minor damage can reduce structural reliability. Local building and fire requirements also deserve review before purchasing equipment.
There is no perfect layout. A system that saves space may slow retrieval, while a wider aisle may improve safety but reduce storage density. The best choice balances measurable capacity with real working conditions. Site measurements, operator feedback, and a careful cost comparison should guide the final decision. Mistakes happen, but undocumented assumptions make them harder to correct.
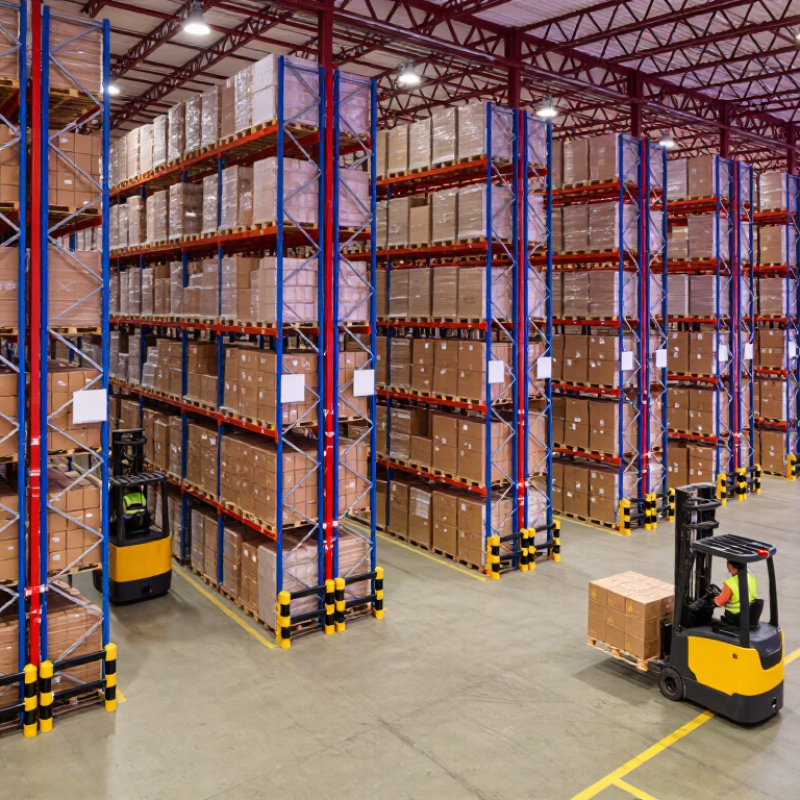
7 Tips for Choosing a Pallet Storage Racking System
Start by defining what you actually store. Record pallet dimensions, weights, stackability, and daily movement patterns. A standard pallet may measure 1200 by 1000 millimeters, but real warehouses often contain mixed sizes. Do not design around an ideal pallet only. Measure the heaviest load, including uneven cartons and overhanging goods. That detail affects beam capacity, frame strength, and handling safety.
Available space needs more than floor measurements. Check clear height, columns, doors, sprinkler locations, lighting, and floor condition. Then map forklift routes and turning areas. A narrow aisle may increase storage density, but it can slow loading and raise impact risks. Leave practical clearance around rack frames and emergency access points. Confirm the layout against local building and workplace safety requirements. A qualified storage engineer should verify load calculations and anchoring methods.
Your operating habits matter just as much as pallet size. Fast-moving goods may need lower positions, while reserve stock can occupy higher levels. Count daily pallet movements and note where congestion occurs. I once measured the rack footprint correctly but underestimated forklift turning space. That estimate was wrong. A simple floor sketch, marked with tape, can expose awkward turns before installation. Recheck the design after a trial layout. Workers often notice problems that drawings miss. Choose a system that supports current loads while allowing measured future changes, rather than filling every available cubic meter.
Choosing a pallet storage racking system starts with a clear capacity check. Measure each pallet’s weight, height, and footprint, including packaging variation. Do not rely on average figures alone. A single overloaded pallet can affect an entire bay. I have seen plans fail because seasonal stock was ignored.
Check the rack’s rated load for each beam level, not only the total frame capacity. The combined load must match the manufacturer’s tested specifications and your daily handling conditions. Forklift impact, uneven loading, and repeated movement can reduce practical safety margins. Keep heavier pallets on lower levels when possible. It improves stability. Leave enough clearance above every load for safe placement and removal.
Structural requirements deserve an on-site review. Confirm floor strength, slab condition, ceiling height, aisle width, and anchoring needs before installation. Existing columns, sprinklers, lighting, and emergency routes may restrict the layout. A qualified engineer should verify the frame, beam connections, base plates, and anchorage for local conditions. Do not guess here. One weakness can become expensive.
Record the inspection results and loading limits near the rack system. Train operators to report bent uprights, damaged beams, or loose anchors immediately. Regular checks are useful, but they are not perfect. Human error still occurs. Reassess capacity after changing pallet sizes, rack levels, or handling equipment. A flexible design may cost more initially, yet an under-specified system can create greater operational and structural risks.
When selecting pallet storage racking, begin with the warehouse journey, not the rack itself. Map receiving, put-away, picking, staging, and shipping on one floor plan. Keep fast-moving pallets near dispatch, while reserve stock stays deeper in the storage block. This reduces travel and prevents forklifts from crossing pedestrian work areas. Short paths matter. In my warehouse planning experience, a simple walking study often reveals wasted turns that software overlooks.
Choose aisle widths from actual equipment dimensions, turning radii, pallet sizes, and operator visibility. Do not copy a standard layout blindly. Leave clear routes for damaged pallets, maintenance access, and peak-season congestion. Separate replenishment traffic from order-picking traffic where volume justifies it. Place staging lanes beside dock doors, but avoid blocking emergency access or inspection points. Use clear location labels and consistent bay numbering; small errors create long searches.
A practical layout also supports stock rotation, load limits, and future expansion. Reserve adjustable bays for irregular cartons or changing SKU profiles. Review beam levels against load data, pallet condition, and floor capacity with qualified professionals. I once favored maximum storage density and underestimated replenishment time. The extra capacity looked efficient on paper, yet daily movement became slower. Test the proposed layout during a busy shift, measure travel distance, and revise before installation. Keep records of inspections, changes, and staff feedback.
| Selection Tip | Layout or System | Typical Storage Density | Typical Access Profile | Common Aisle Requirement | Best-Fit Operating Conditions |
|---|---|---|---|---|---|
| 1. Match storage density to inventory volume | Selective pallet racking | Lowest to moderate; usually one pallet position deep | Direct access to every pallet; suitable for high SKU variety | Approximately 3.0–3.7 m for conventional counterbalance or reach-truck operation | Warehouses requiring broad SKU access, flexible slotting, and straightforward stock control |
| 2. Use depth when reserve inventory is important | Double-deep racking | Higher than selective; two pallet positions deep | Reduced direct access; the front pallet normally must be moved to reach the rear pallet | Often about 3.0–3.5 m, depending on the reach truck and load dimensions | Facilities with medium SKU variety and multiple pallets per SKU |
| 3. Prioritize cubic utilization for homogeneous stock | Drive-in or drive-through racking | High; multiple pallets deep and several levels high | Limited selectivity; drive-in generally follows last-in, first-out, while drive-through can support first-in, first-out | Aisles are replaced by forklift entry lanes; lane width must suit the selected truck | Large quantities of similar products with low SKU variety and relatively stable demand |
| 4. Balance density with faster replenishment | Push-back racking | High; commonly two to six pallets deep per lane | LIFO operation with multiple pallet positions available from the aisle | Usually similar to selective-rack forklift aisles, subject to equipment selection | Medium SKU variety, batch storage, and operations seeking fewer aisles without deep forklift travel |
| 5. Support product rotation requirements | Pallet flow racking | High; multiple pallets deep with roller lanes | FIFO operation; loading and picking take place from opposite sides | Pick-face and replenishment aisles must accommodate the selected forklift and pallet flow design | Perishable goods, date-sensitive inventory, and high-volume case or pallet picking |
| 6. Evaluate automation and building height | Very-narrow-aisle racking | High floor-space utilization with increased vertical use | Direct access is possible, but operation generally requires specialized turret or articulated equipment | Approximately 1.6–2.0 m, depending on truck specifications and load clearances | New-build or suitably configured facilities with high ceilings and consistent pallet dimensions |
| 7. Plan for throughput, safety, and future changes | Hybrid layout: selective plus flow, push-back, or floor staging | Variable; combines accessible reserve storage with dense or dedicated zones | Can provide both direct access and FIFO or batch-storage capability | Aisle widths vary by zone and material-handling equipment | Warehouses with mixed SKU velocity, changing demand, multiple order profiles, or future expansion plans |
A pallet storage racking system should protect people before it maximizes storage density. OSHA estimates that forklifts cause about 85 fatalities and 34,900 serious injuries annually in the United States. That figure makes guardrails, upright protectors, rack anchors, and visible load limits essential. Choose frames with documented capacities, not optimistic estimates from a sales sheet. Inspect beams, connectors, and floor damage during every shift. Small bends can become expensive failures.
Accessibility is a safety feature, not merely a productivity concern. Keep pedestrian routes separate from forklift lanes where possible. Provide clear aisle widths for the actual truck, pallet, and turning radius. I have seen layouts that looked efficient on paper but forced drivers into blind corners. That was a design mistake. Add end-of-aisle protection, mirrors, lighting, and readable location labels. Leave enough clearance for workers to retrieve cartons without climbing or reaching beneath suspended loads.
Compliance must match the installation site. In the United States, review OSHA 29 CFR 1910.176(b), applicable ANSI/RMI MH16.1 guidance, and local fire requirements. European facilities may also reference EN 15635 for rack use and inspection practices. The Rack Manufacturers Institute recommends regular visual inspections and a documented damage-response process. Keep engineering drawings, inspection records, training logs, and load plaques together. A qualified person should verify unusual configurations, seismic demands, and changes in beam levels. Rules vary, and guessing is not a compliance strategy.
Tip 1: Compare steel thickness, frame design, and load ratings before comparing prices. A rack may look strong, yet thin uprights can bend under repeated forklift impacts. Ask for tested capacities, not vague claims.
Tip 2: Check durability in your actual warehouse conditions. Humidity, dust, temperature changes, and daily loading cycles all affect service life. Powder-coated steel usually handles ordinary storage well, but damaged coating still needs prompt repair. Inspect base plates and beams during monthly safety checks. Small cracks matter.
Tip 3: Plan for expansion before installing the first bay. Measure clear height, aisle width, sprinkler space, and future inventory growth. Adjustable beam levels help, but they cannot solve a poorly planned floor layout. Leave room for extensions.
Tip 4: Compare installation requirements carefully. Boltless systems may install faster, while taller structures often need professional leveling and anchoring. Uneven concrete can create alignment problems. We learned this the hard way.
Tip 5: Calculate total cost, including delivery, labor, anchors, inspections, repairs, and future relocation. The lowest quotation is rarely the lowest ownership cost. Request a written installation scope and warranty terms.
Tip 6: Review expandability with your operations team. New pallet sizes or heavier loads may require different beams. A flexible system reduces replacement waste, though extra components can increase the initial budget.
Tip 7: Verify supplier documentation, engineering support, and local compliance requirements. Reliable advice should include drawings, load tables, and maintenance guidance. Do not rely on verbal assurances alone.
Measure pallet length, width, height, weight, and overhanging cartons. Mixed pallets are common. Record daily pallet movements and stackability. Do not design around one ideal pallet.
Check ceiling height, columns, doors, sprinklers, lights, and floor condition. Map forklift routes and turning areas. Narrow aisles save space but may increase delays and impact risks. Leave clear emergency access.
Check the rated load for every beam level. Include packaging changes and seasonal inventory. One heavy pallet can affect an entire bay. Keep heavier loads lower when possible.
Uneven or weak concrete can create alignment problems. Confirm slab condition, base plates, anchors, and frame connections. A qualified engineer should verify local conditions. Do not guess here.
Place fast-moving goods on lower, accessible levels. Reserve stock can use higher positions. Keep clearance above every pallet for safe handling. This sounds simple. It is not always.
Review steel thickness, frame design, and tested load ratings. Humidity, dust, temperature changes, and forklift impacts affect service life. Inspect beams and base plates monthly. Small cracks matter.
Plan for new pallet sizes, heavier loads, and added storage bays. Adjustable beams can help. They cannot fix a poor floor layout. Leave room for extensions.
Include delivery, labor, anchors, leveling, inspections, repairs, and relocation. The cheapest quotation may cost more later. Request written installation and warranty details. My first estimate missed forklift turning space.
Choosing the right Pallet Storage Racking System begins with a clear understanding of your warehouse needs. Assess the types and sizes of pallets, the quantity of inventory, available floor space, ceiling height, and required storage density. Next, evaluate rack capacity, pallet loads, forklift usage, and the structural requirements of the building. A suitable system should safely support your heaviest loads while allowing room for future changes.
An efficient layout should promote smooth product flow, easy access, and organized warehouse operations. Prioritize safety features such as stable frames, protective barriers, clear load labels, and sufficient aisle space, while ensuring the design meets applicable safety requirements. Finally, compare material durability, expandability, installation procedures, maintenance needs, and total ownership cost. Considering these factors together will help you select a reliable, practical, and cost-effective storage solution that improves efficiency and supports long-term warehouse growth.