Choosing the right storage structure can shape a warehouse’s safety, speed, and long-term operating cost. In 2026, global warehouses face tighter floor plans, varied inventory, and rising pressure for faster order fulfillment. Pallet Rack Systems must therefore support more than simple pallet storage.
This guide examines leading Pallet Rack Systems for different warehouse conditions, including selective, drive-in, push-back, pallet flow, and automated configurations. Each option has practical strengths and limitations. Selective racks provide direct access, while high-density systems use space more efficiently. Automated designs can improve throughput, but they demand stronger planning, maintenance, and staff training.
Real warehouse decisions often begin with small details. A damaged upright can affect an entire bay. Uneven floors can complicate installation. Forklift turning space may matter more than advertised capacity. Load weight, pallet dimensions, seismic conditions, fire protection, and local safety requirements also deserve careful review. These factors should be verified with qualified engineers, suppliers, and competent inspection teams.
No ranking is perfect. A system that performs well in a European distribution center may not suit a humid coastal facility or a rapidly changing Asian fulfillment hub. Recommendations may also require revision as product sizes, labor patterns, and technology change. The most reliable choice balances tested performance, transparent specifications, service support, and realistic warehouse behavior. Look beyond impressive capacity figures. Measure daily movement, aisle discipline, inspection routines, and future expansion before making a final decision.
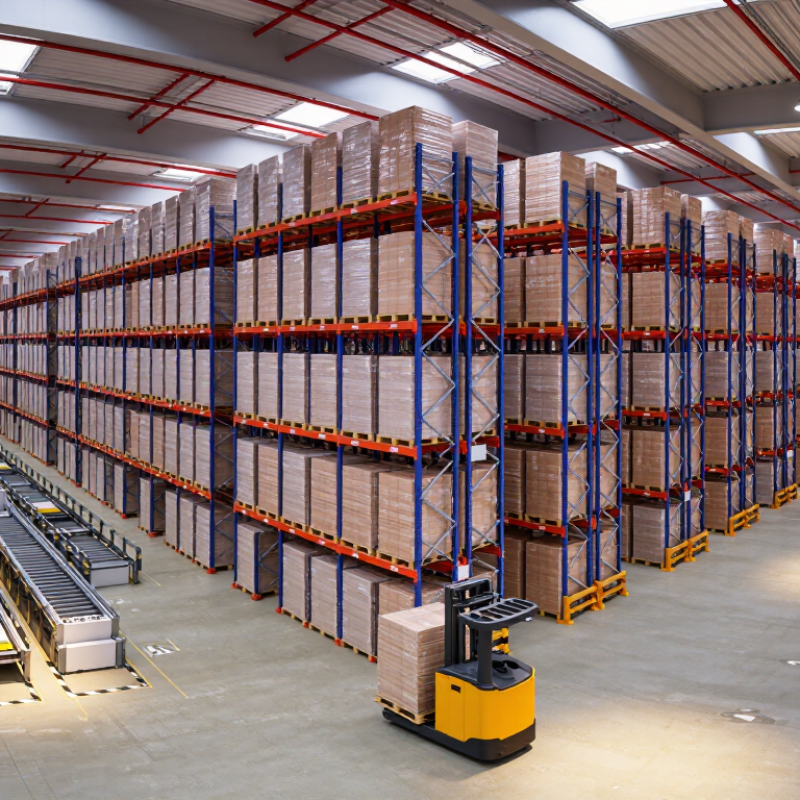
Pallet rack systems are engineered steel structures that store palletized goods vertically. They create defined aisles, load levels, and forklift access points. Selective racks suit varied stock and frequent picking. Drive-in, double-deep, and mobile systems provide higher density, but they reduce access flexibility. In real warehouses, the “best” system depends on product turnover, pallet size, ceiling height, and handling equipment.
Global facilities need more than high storage density. They need repeatable safety controls. EN 15512 supports structural design, while EN 15635 addresses inspection and maintenance practices. Local seismic, fire, and building requirements still matter. According to the 2024 MHI Annual Industry Report, inventory optimization technology was used by about half of surveyed supply-chain organizations. That finding supports better rack planning, but software cannot correct poor measurements. A small pallet overhang can create major aisle problems.
Tips: Measure loaded pallets, not catalog dimensions. Mark beam levels clearly. Protect upright frames near forklift turns. Inspect visible damage weekly, and record findings. Leave expansion space for seasonal volume. MHI’s report also identifies robotics and automation as major investment priorities, yet manual access remains essential in many regions. No layout is perfect. A dense design may save floor space but slow replenishment, emergency access, or future changes. Review the rack plan with operators before installation.
Selective pallet racking remains the safest starting point for mixed-SKU warehouses. It provides direct access to every pallet and suits frequent picking. Adjustable beams also support changing pallet heights. MHI’s 2024 Annual Industry Report found that 55% of supply-chain leaders planned to increase innovation investment. That investment should begin with accurate inventory data, not fashionable automation.
Drive-in racking stores high quantities of similar products with limited SKU variety. It uses deep lanes and works well for cold storage or seasonal goods. However, forklift movement is less flexible. Double-deep racking increases density, but requires compatible equipment and careful load planning. It may reduce access speed. Sometimes, the denser option is not the better option.
Push-back systems fit medium-turnover goods and use sloped rails for compact storage. Pallet flow racking supports FIFO rotation, making it practical for dated food, pharmaceuticals, and temperature-sensitive inventory. Cantilever racks handle long loads, such as timber, pipe, and metal profiles. A 2024 global logistics property report from Cushman & Wakefield noted continuing pressure on warehouse space and operating efficiency. That pressure encourages higher density, yet aisle width, fire protection, rack inspections, and floor capacity still control the real design. A rack layout can look excellent on paper and fail during peak-season traffic.
Choosing a pallet rack system should begin with warehouse facts, not a catalogue photograph. Measure pallet length, width, height, and actual weight at receiving. Record the heaviest load, not the average one. Map columns, doors, sprinklers, lighting, and uneven floor areas. Then measure clear ceiling height and every aisle used by handling equipment. A narrow aisle may save space. It may also slow daily picking. Review SKU counts, inventory turnover, and seasonal peaks before fixing capacity.
Tips: Build a simple rack-loading sheet. Include pallet dimensions, load weights, rack levels, aisle widths, equipment turning radius, and expected growth. Ask a qualified storage engineer to verify beam capacity, anchoring, floor loads, and local safety requirements. Test one representative bay with a loaded pallet before expanding. Test one bay first.
High-density storage can look efficient while hiding poor access. Selective layouts usually support faster picking, while denser designs may suit stable, predictable inventory. Match the system to real workflows, including replenishment, inspection, damaged pallets, and emergency access. A few extra levels may increase capacity, but they can complicate handling and visibility.
Do not trust estimated growth alone; compare it with sales records and seasonal changes. Review the plan with operators, because drawings rarely show every turning problem. Recheck rack condition after installation and after major layout changes. Some decisions will need revision. That is normal.
2026 Best Pallet Rack Systems for Global Warehouses?
How to Design, Configure, and Install a Pallet Rack Layout
A reliable pallet rack layout starts with real operating data, not a copied warehouse drawing. Record pallet length, width, height, weight, and daily movement. Measure clear ceiling height, columns, doors, sprinklers, lighting, and emergency routes. Small errors matter.
Set the rack rows around forklift turning space and picking frequency. Keep fast-moving stock near dispatch areas. Use wider aisles for counterbalance trucks and narrower aisles only when suitable equipment is available. Every beam and upright must match the intended load, bay width, and storage level. Leave practical clearance above each pallet. Too little space causes damage during placement.
Review the floor condition before installation. A level, strong slab supports safer frames and reduces alignment problems. Mark each row with chalk, then check measurements again. Anchor uprights according to the engineered design and inspect every connection. Install guards where trucks approach corners or end frames. Add load notices that workers can read easily.
Do not treat installation as a one-day task. Train operators with the actual equipment used onsite. Inspect damaged frames, bent beams, missing pins, and shifted pallets immediately. A recent layout may still fail when inventory changes. That is the part many plans underestimate. Review the system after seasonal peaks, equipment changes, or repeated impacts. When uncertain, ask a qualified storage engineer to verify the design against local building, fire, and workplace requirements.
| Rack System | Typical Storage Density | Pallet Access | Typical Load Arrangement | Common Clear Aisle Range | Best-Fit Warehouse Use | Important Design Considerations |
|---|---|---|---|---|---|---|
| Selective Pallet Rack | Low to medium; usually one pallet position deep per side | Direct access to every pallet | Single- or double-deep rows with adjustable beams | Approximately 3.0–3.7 m for reach trucks; wider for counterbalance trucks | General distribution, mixed SKUs, high stock rotation | Confirm pallet dimensions, beam capacity, upright capacity, forklift turning radius, and required operating clearances. |
| Double-Deep Rack | Medium to high; typically two pallets deep | Front pallet access is immediate; rear pallet access requires front pallet movement | Two rows of pallets served by a reach truck with a double-deep attachment | Approximately 3.0–3.7 m, subject to truck specifications | Fewer SKUs with multiple pallets per SKU | Use compatible handling equipment and reserve suitable locations for rear-pallet inventory. |
| Drive-In / Drive-Through Rack | High; deep lanes reduce aisle space | Limited selectivity; drive-through can support first-in, first-out lane management | Pallets stored on continuous rail supports inside deep lanes | Aisle width depends strongly on the selected industrial truck | Large quantities of the same or similar product | Provide guide rails, upright protection, lane identification, impact controls, and a clear loading sequence. |
| Pallet Flow Rack | High; storage lanes use gravity rollers | Very good lane-level access; generally supports first-in, first-out operation | Pallets loaded from the replenishment side and picked from the opposite side | Typically planned around the selected forklift and floor traffic pattern | Perishable goods, date-controlled stock, and high-volume picking | Specify roller capacity, pallet quality, lane length, speed controllers, end stops, and replenishment routes. |
| Push-Back Rack | High; commonly two to several pallets deep | Front access with last-in, first-out lane operation | Nested carts or rollers allow pallets to move toward the front | Approximately 3.0–3.7 m for many reach-truck layouts | Medium-turnover goods with multiple pallets per SKU | Check pallet-to-pallet compatibility, lane depth, cart travel, load stability, and front beam protection. |
| Narrow-Aisle Rack | High floor utilization with specialized trucks | High when configured with single-deep selective positions | Tall single-deep rows served by turret or articulated equipment | Often approximately 1.6–2.0 m, depending on equipment and rack geometry | High-bay facilities where floor area is limited | Coordinate rail guidance, wire guidance, floor flatness, rack height, sprinkler clearance, and truck reach envelope. |
| Mobile Pallet Rack | Very high; aisles open only where needed | Direct access when the required aisle is opened | Rack rows mounted on powered or mechanically assisted mobile bases | One operating aisle can replace multiple permanent aisles, subject to safety planning | Cold storage, archive-style storage, and space-constrained facilities | Verify slab capacity, rail installation, anti-crush systems, emergency release, access control, and maintenance zones. |
| Automated Pallet Storage and Retrieval | High to very high; vertical volume is heavily utilized | System-controlled access with accurate inventory tracking | Pallet positions served by cranes, shuttles, lifts, or integrated conveyors | Storage aisles are equipment-specific and usually narrower than conventional forklift aisles | High-throughput operations, controlled environments, and labor-constrained sites | Define throughput, pallet quality, fire protection, software interfaces, redundancy, access zones, and emergency procedures. |
| Planning Stage | Required Data | Recommended Design Action | Verification Before Operation |
|---|---|---|---|
| 1. Measure the building | Internal length, width, clear height, columns, doors, docks, sprinklers, lighting, and obstructions | Create a scaled plan showing fixed obstacles and usable storage zones | Compare the drawing with an on-site survey before fabrication |
| 2. Analyze inventory | Pallet length, width, height, weight, SKU count, turnover, and seasonal volume | Group products by velocity, compatibility, and required access frequency | Confirm the design supports the heaviest and largest approved pallet loads |
| 3. Select handling equipment | Truck type, rated capacity, turning radius, lift height, attachment, and travel pattern | Set aisle widths from the equipment manufacturer’s operating requirements, not from rack dimensions alone | Conduct a trial maneuver with the actual or equivalent truck |
| 4. Configure rack geometry | Number of pallet positions, beam levels, row depth, clearances, and load distribution | Use engineered frame, beam, bracing, anchorage, and protection specifications | Check upright plumb, beam locking devices, anchors, labels, and protection components |
| 5. Coordinate safety systems | Fire code, seismic conditions, pedestrian routes, emergency exits, and local regulations | Coordinate rack design with the building engineer, fire-protection plan, and workplace-safety requirements | Complete inspection, signage, training, and documented approval before loading |
| 6. Plan installation | Delivery sequence, floor condition, installation access, work permits, and downtime limits | Install from a controlled layout grid and segregate installation work from active vehicle traffic | Record as-built locations, torque or anchorage checks where applicable, and handover documentation |
Note: Dimensions and aisle ranges are general planning references. Final rack capacities, clearances, seismic requirements, fire protection, and installation details must be confirmed through site-specific engineering and applicable local regulations.
In 2026, pallet rack safety must be managed as an operational system, not a one-time installation task. The International Labour Organization estimates 2.93 million work-related deaths and 395 million nonfatal injuries annually. Poor rack loading, damaged uprights, and blocked aisles can increase workplace exposure. Follow local regulations, ISO 45001 principles, and recognized rack guidance such as EN 15635 or ANSI/RMI MH16.1. Requirements differ by country. Do not assume one inspection method fits every site.
A competent person should inspect racks after impacts, layout changes, or unusual loading events. Record bent frames, missing locking pins, loose anchors, and overloaded beams with photographs. Load plaques must remain visible and match the approved engineering design. Maintenance teams should isolate damaged bays immediately, then verify repairs before returning them to service. The European Agency for Safety and Health at Work emphasizes systematic risk assessment, yet many warehouses still rely on informal checks. That habit is convenient, but not reliable.
Tips: Use a weekly visual check and a documented expert inspection at least annually, or more often when risk demands it. Keep clearance around sprinklers and emergency routes. Train forklift operators beside real rack bays, not only in classrooms. Review near misses monthly. Small warning signs matter. Maintenance records can also contain errors, especially during busy seasonal peaks, so supervisors should sample-check entries and challenge assumptions. Auditable evidence supports safer decisions across different languages, contractors, and regulatory environments.
This planning model translates widely used rack-safety practices into an annual activity schedule: weekly operator checks, monthly housekeeping and damage audits, and at least one documented expert inspection every 12 months. EN 15635 specifies an expert inspection at intervals not exceeding 12 months; OSHA 29 CFR 1910.176 requires storage areas and aisles to be maintained safely but does not prescribe a universal weekly or monthly frequency.
Reference framework: EN 15635, OSHA 29 CFR 1910.176, ANSI MH16.1, ISO 3691-1, and AS 4084. Local legal requirements and site risk assessments may require more frequent inspections.
It is a steel storage structure for palletized goods. It uses vertical levels, marked aisles, and forklift access points. The system saves floor space.
Selective racking suits warehouses with many product types. Workers can reach every pallet directly. Adjustable beams support changing pallet heights. It is a practical starting point.
Drive-in racking suits large quantities of similar goods. It works well for seasonal inventory or cold storage. Deep lanes increase density. Forklift access becomes less flexible.
No. Dense storage can reduce picking speed and emergency access. It may also slow replenishment during peak periods. The compact option is not always better.
Measure loaded pallets, not catalog dimensions. Record pallet height, width, weight, and overhang. Check ceiling height and aisle requirements. A small overhang can create serious aisle problems.
Mark beam levels clearly and protect upright frames near forklift turns. Inspect visible damage every week. Record each finding and arrange repairs when needed. Safety controls must be repeatable.
Push-back systems suit medium-turnover inventory. Sloped rails allow compact storage with fewer access points. Pallet flow systems support FIFO rotation. They suit dated or temperature-sensitive goods.
Forklift type, floor capacity, ceiling height, and fire requirements all matter. Local seismic and building rules also influence the design. Double-deep racks need compatible handling equipment. Software cannot fix poor measurements.
Operators understand real traffic, picking habits, and difficult forklift turns. A plan may look efficient on paper but fail during busy periods. Their feedback can reveal blocked routes or poor access. No layout is perfect.
Pallet Rack Systems are essential storage structures that help global warehouses organize, protect, and access palletized goods efficiently. This article explains how rack systems support high-density storage, improve inventory visibility, and adapt to different warehouse sizes and operating conditions. It reviews major rack types, including selective, drive-in, pallet flow, and very narrow aisle systems, while matching each option to suitable storage needs, product turnover rates, and space limitations.
Before selecting a system, warehouse teams should evaluate building dimensions, load requirements, handling equipment, workflow, expansion plans, and local operating conditions. The article also outlines the key stages of planning and installing a rack layout, from aisle spacing and configuration to load distribution and future flexibility. Finally, it highlights the importance of safety procedures, clear capacity labeling, routine inspections, staff training, impact protection, and scheduled maintenance to support reliable and compliant warehouse operations across international locations.